

Project info
- Type
- Residential
- Client
- Private
- Location
- Nijmegen, The Netherlands
- Size
- 250m2
- Status
- In Progress
- Team
- Bob, Joep, Jacelijn
- Year
- 2026
- Photography
- Fabio Jansen/Faab.io
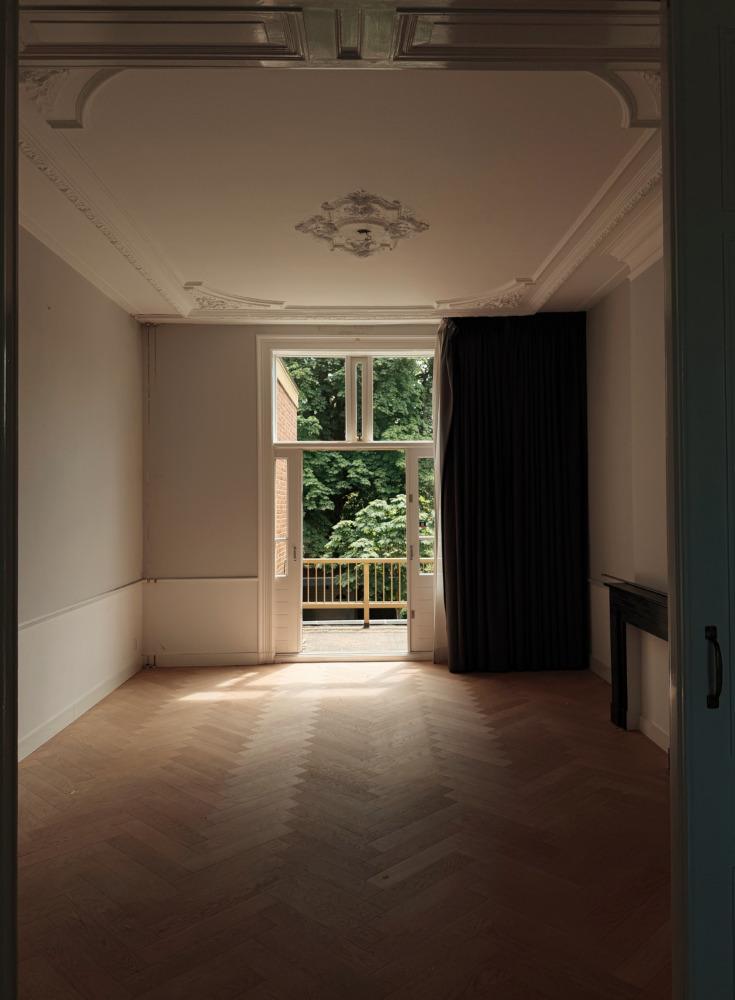
The renovation of this classic townhouse in the heart of Nijmegen started from a single idea: strengthen what was always there. The open layout, the way spaces flow into one another — that is the quality of the building, and it has been preserved.
Renovation classic townhouse: keeping what matters
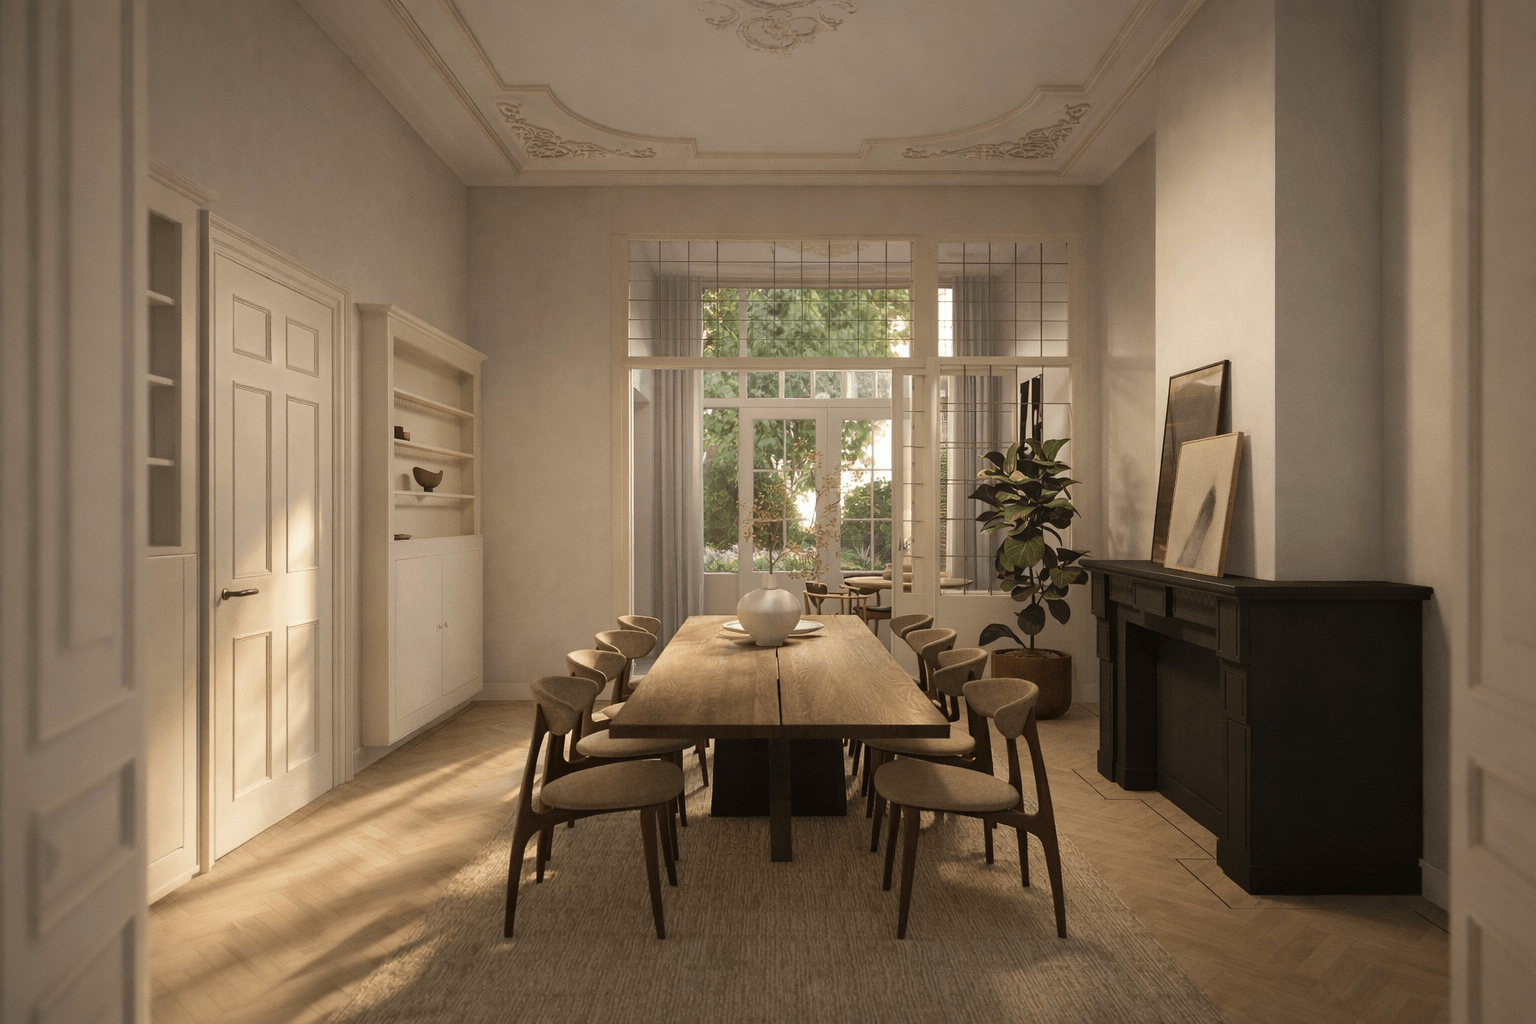
The ground floor has largely been left intact. Technically the house has been completely renewed — installations, finishes, details — but the atmosphere has not. Warm wood and natural stone define the material palette. Materials that don’t explain what they are.
New routing on the upper floors
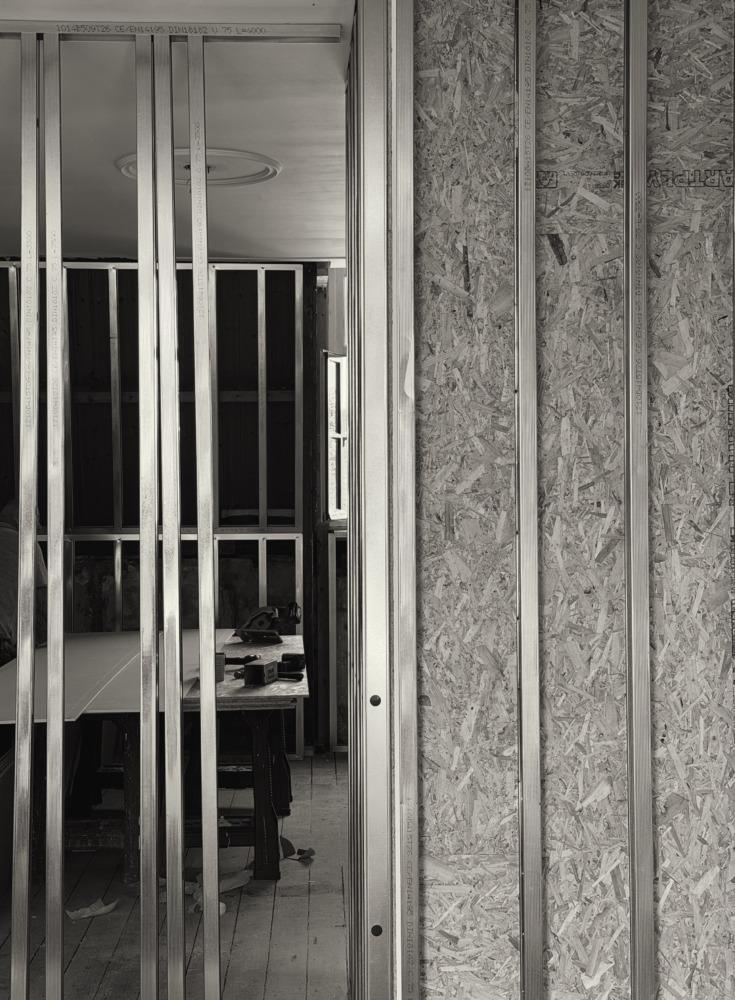
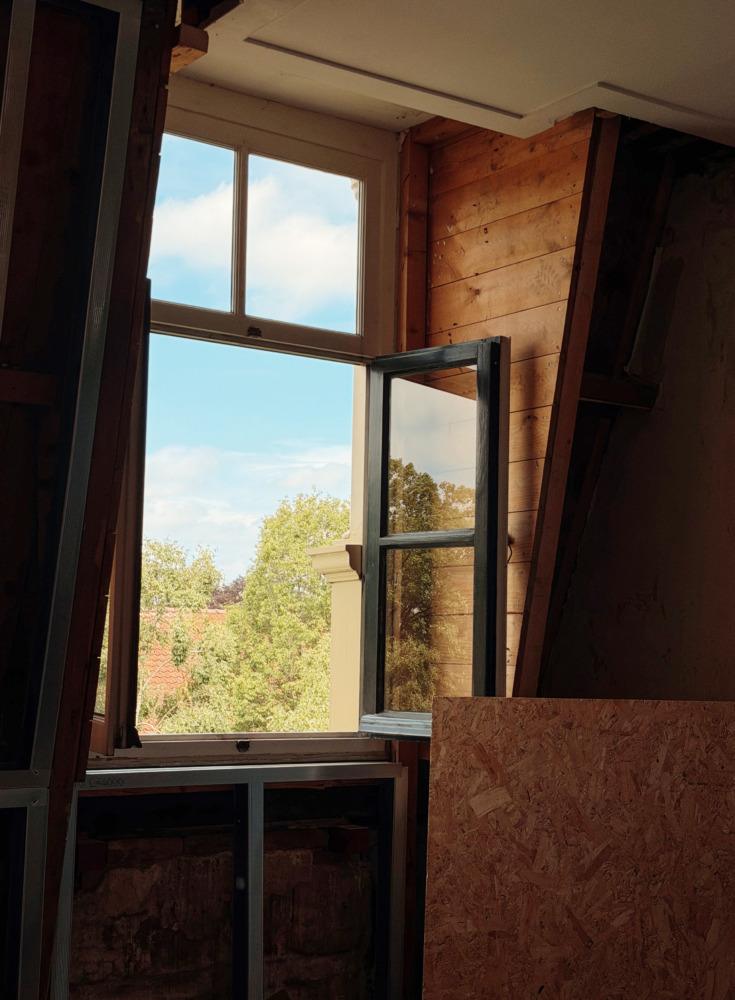
On the first floor the layout was revised. The original plan offered no logical connection between bedrooms, bathroom and dressing room. A new routing resolves this without affecting the character of the floor. The second floor has been completely reorganised — two children’s rooms under the sloped roof, complemented by a second bathroom.
Connection between old and new
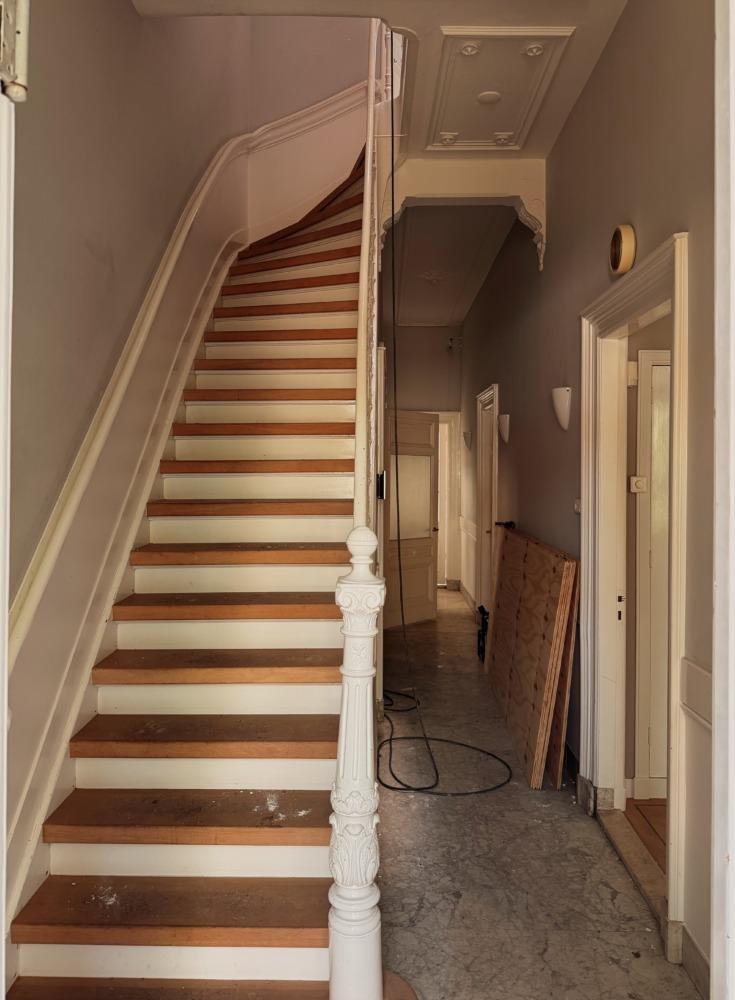
The classic staircases connecting all three floors have been carefully restored. They form the constant in the house — the link between what it was and what it is now.