

Project info
- Type
- Residential
- Client
- Private
- Location
- Nijmegen, The Netherlands
- Size
- 320m2
- Status
- Completed
- Team
- Bob, Joep
- Year
- 2023
- Photography
- Fabio Jansen/Faab.io
RC House is the renovation of a detached 1950s house in a green setting that was always the strongest argument for the property. The design started from that quality: bringing the garden inside, rebalancing the volumes and letting the house breathe.
Renovation detached house: two volumes, one whole
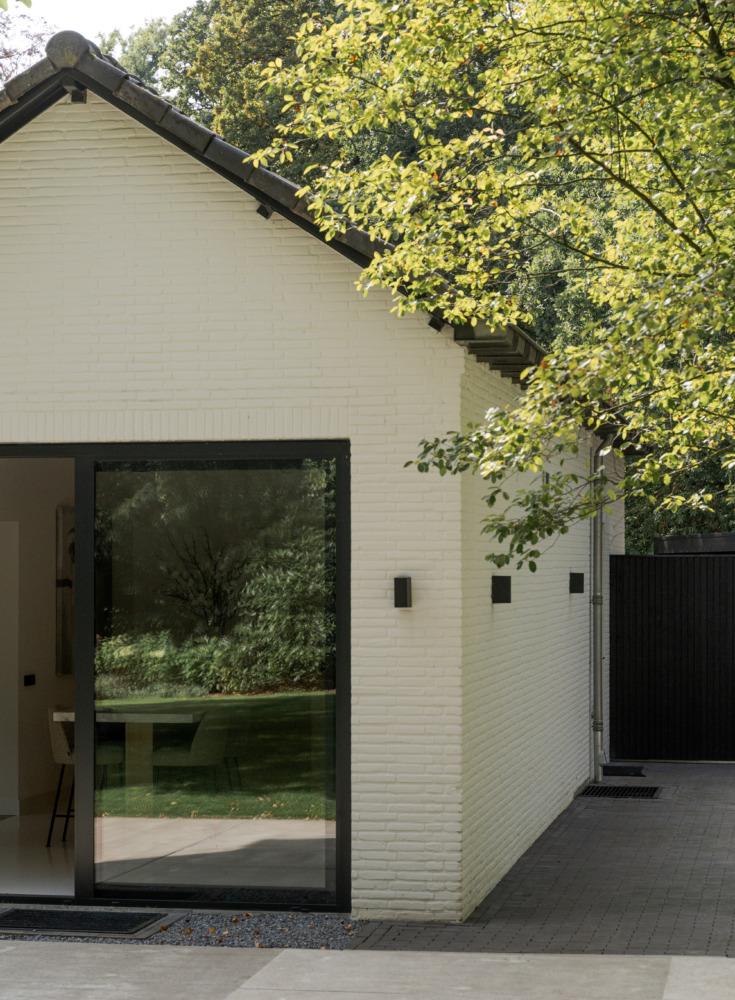
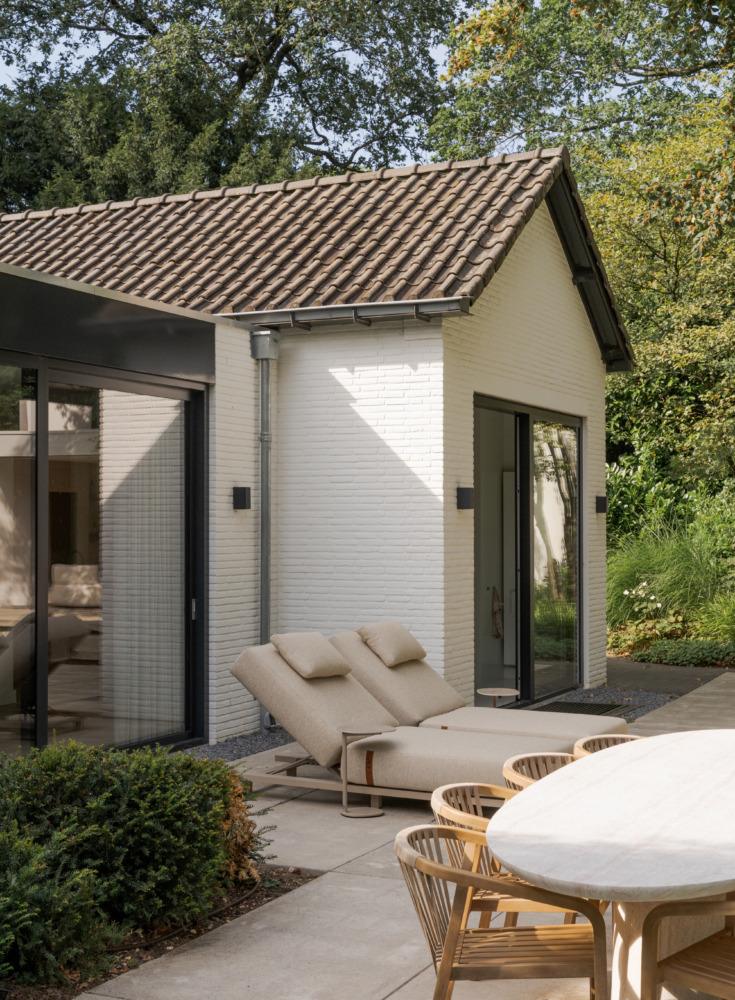
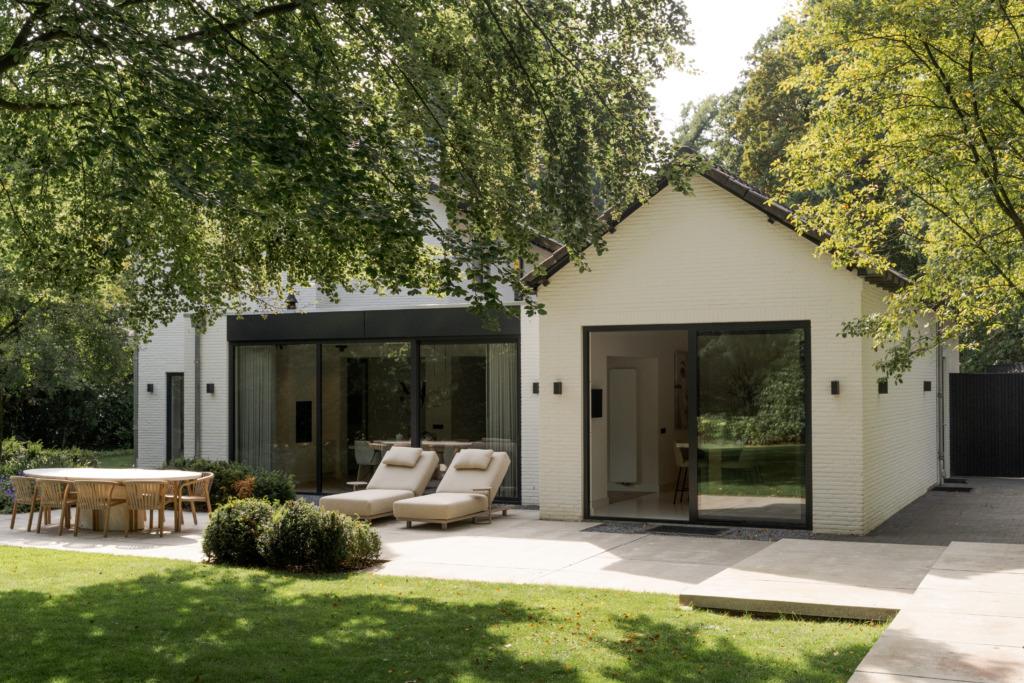
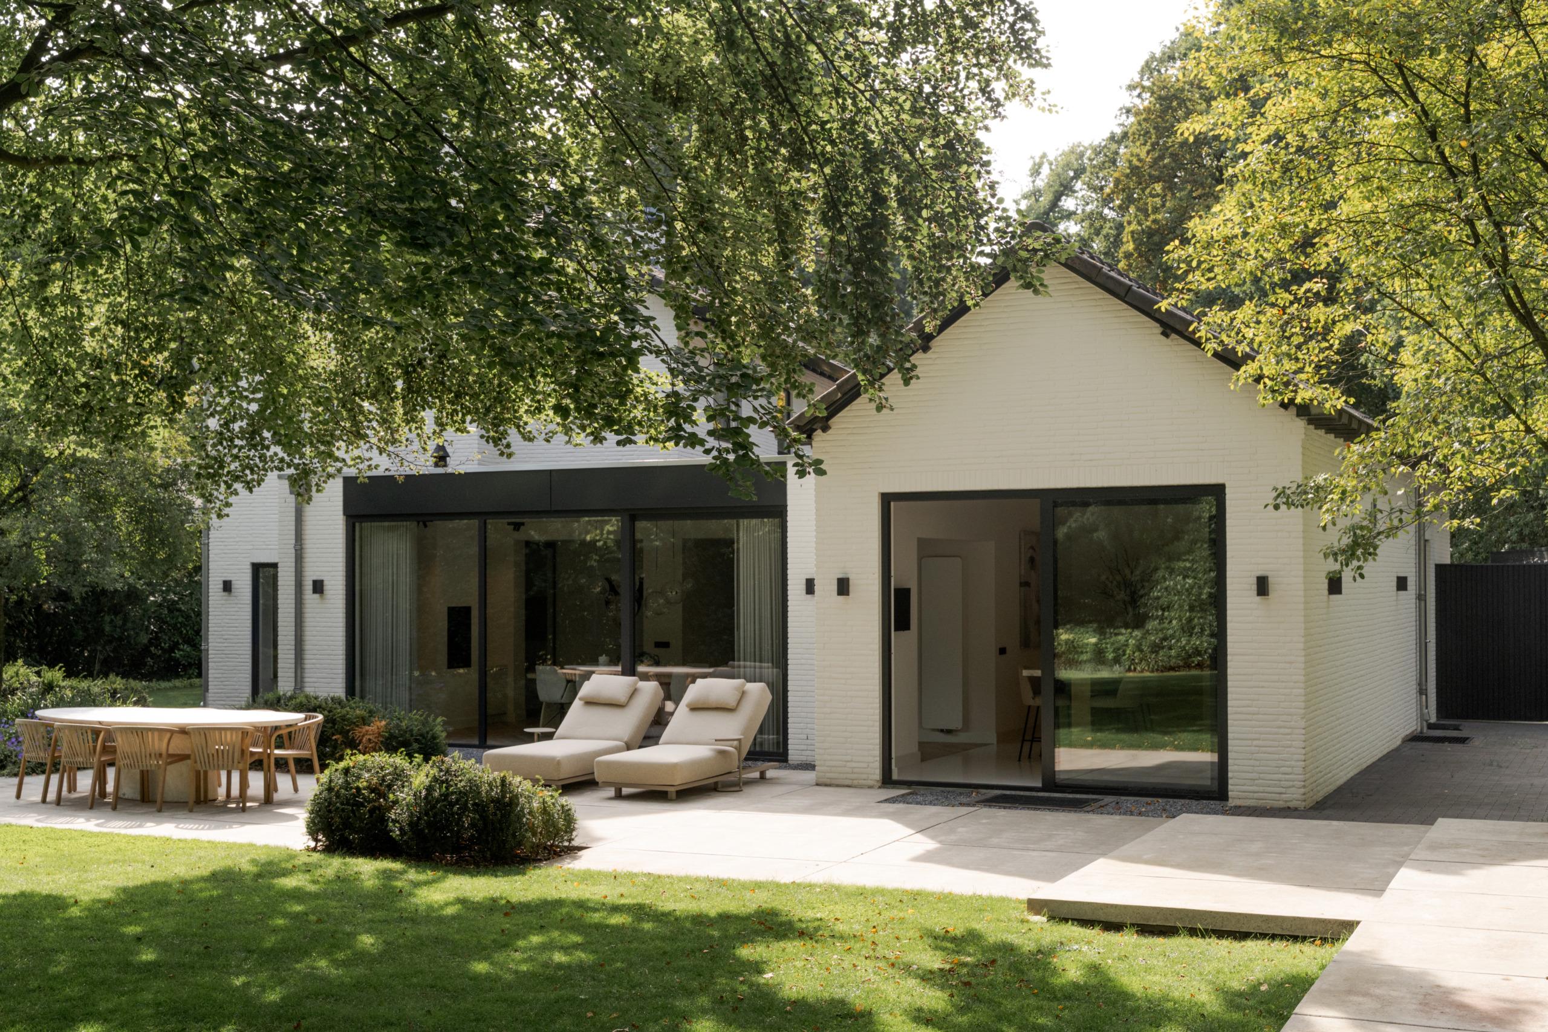
The property consists of two separate volumes — the main house and the former garage — brought together into a coherent composition. The connection between them has been extended and transformed into a light-filled dining room with a large glass facade onto the garden. Glass as a hinge between old and new. The lime-washed brickwork unites the volumes visually: the same stone, a different quality of light.
From entrance to garden
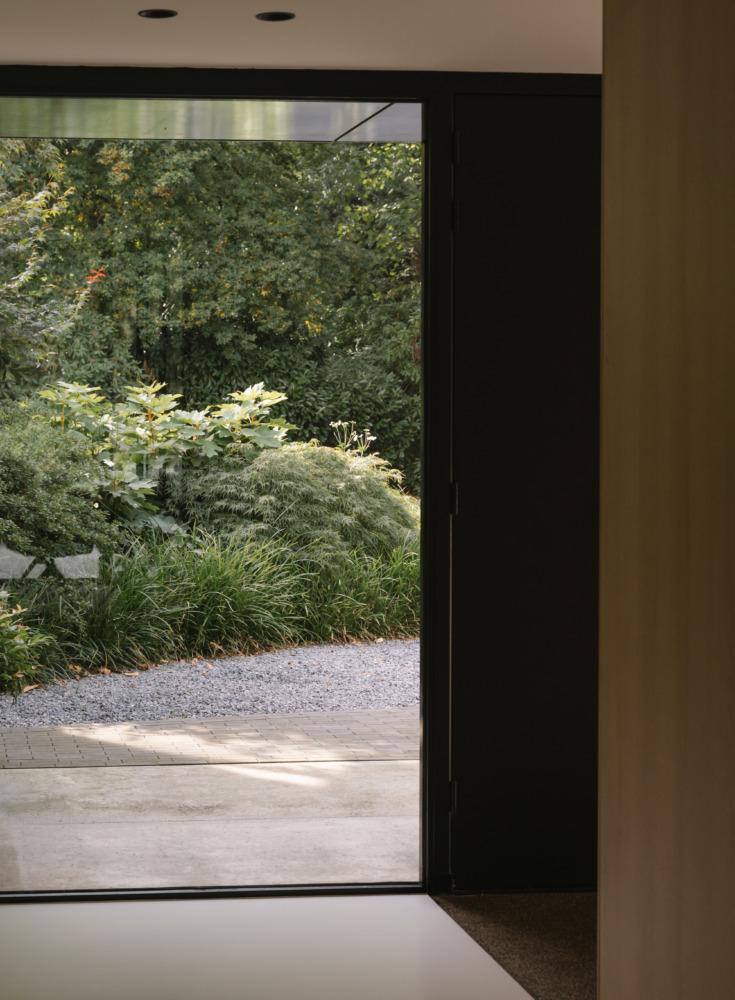
From the front door a direct sightline runs through to the garden. The hall is finished cleanly with panel material — no distraction, only direction. The house unfolds as a sequence of views in which the garden is always present.
Material: wood, stone and poured concrete floor
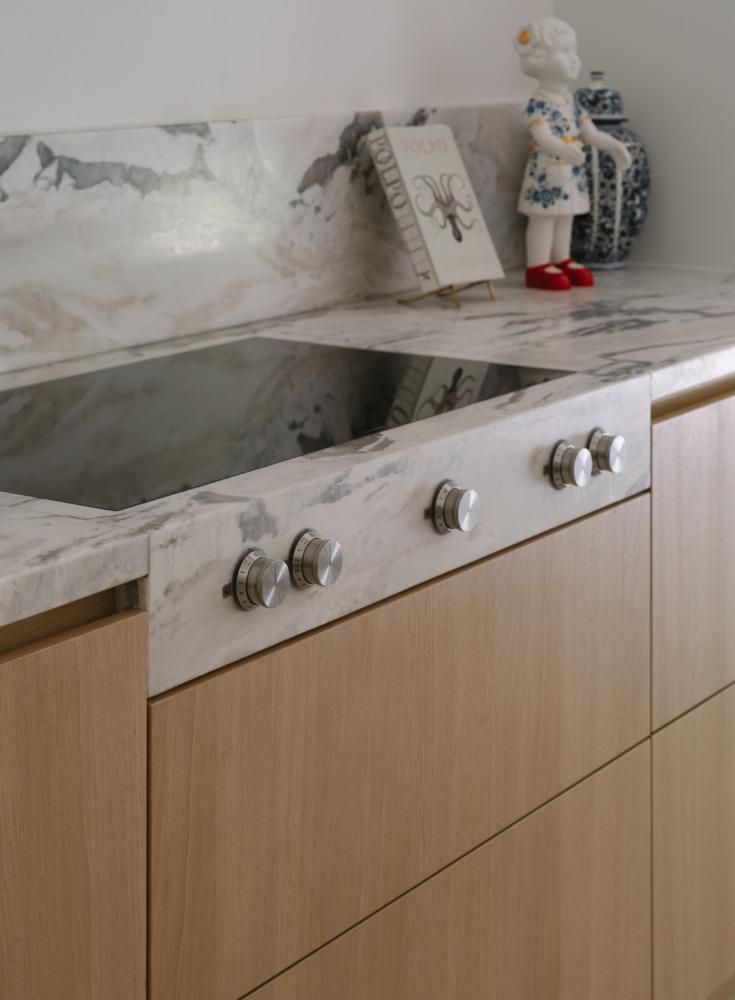
In the living room a wooden floor. In the kitchen and dining area a poured concrete floor, but wood returns in the walls and kitchen interior. The material transition marks the shift between zones without drawing a hard boundary. In the kitchen a dramatically veined marble countertop and back wall dominate — substantial and expressive alongside the light oak of the cabinetry. Outside, the dark window frames and sun loungers connect to the same restrained palette.