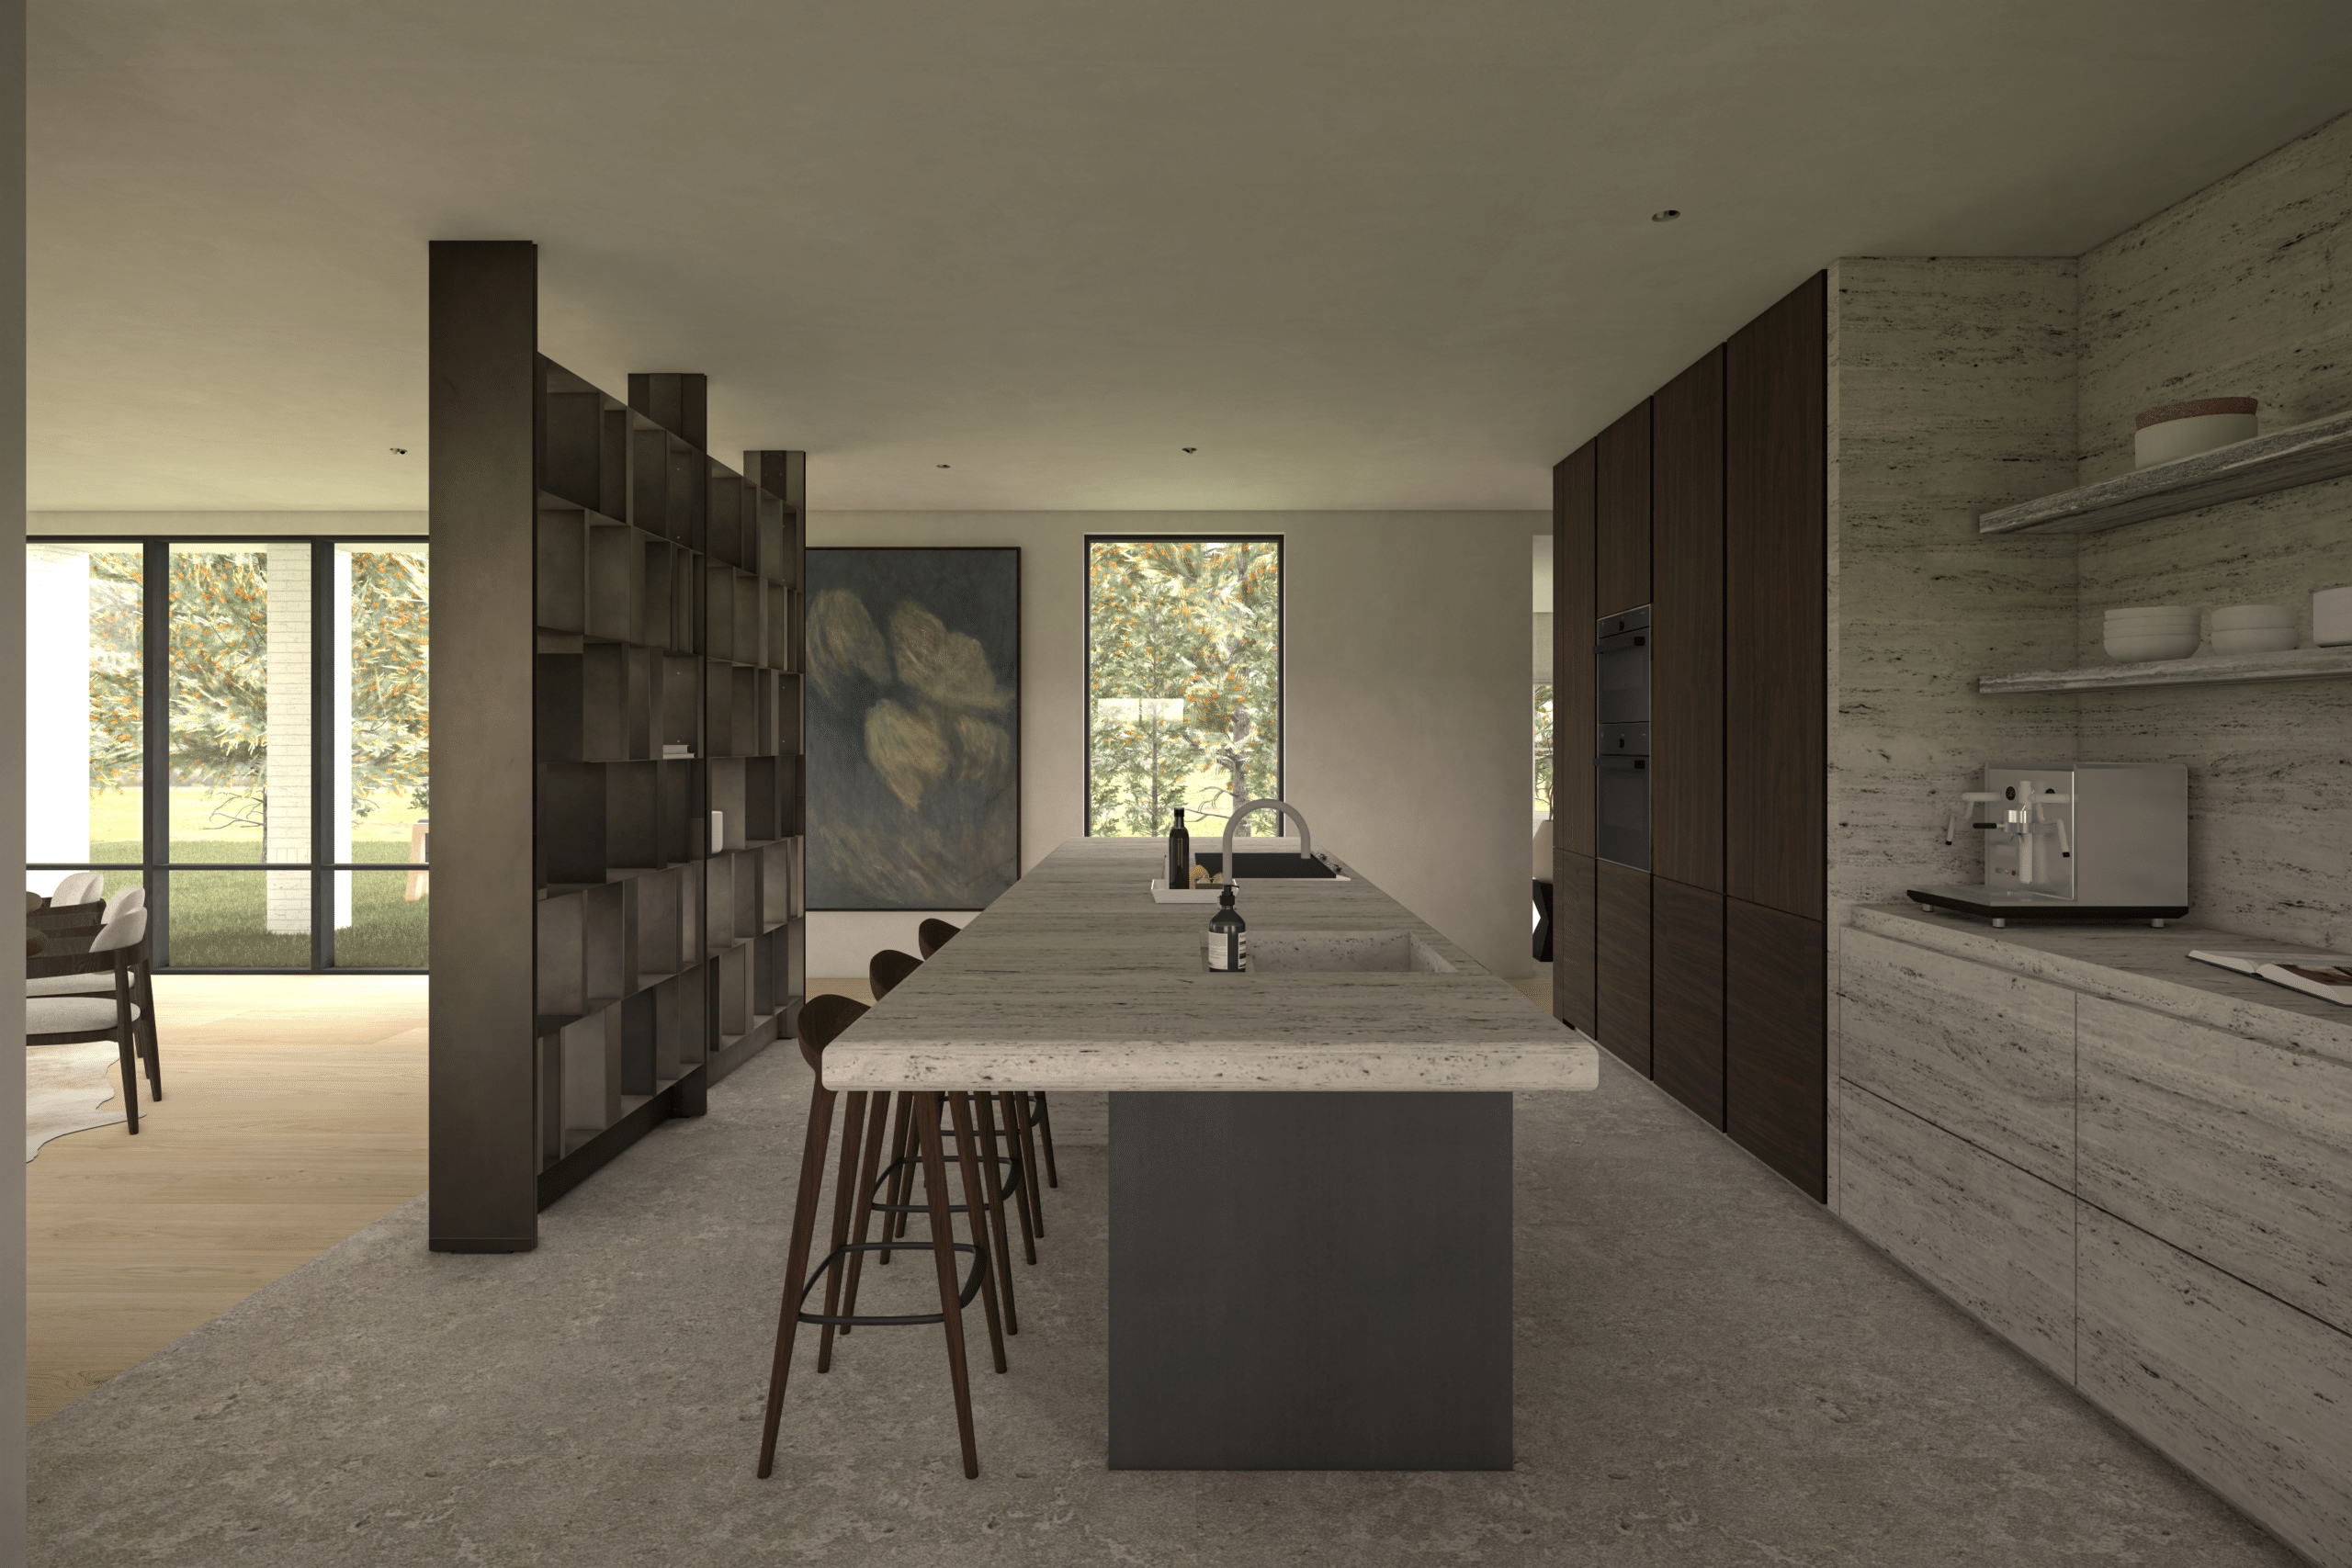

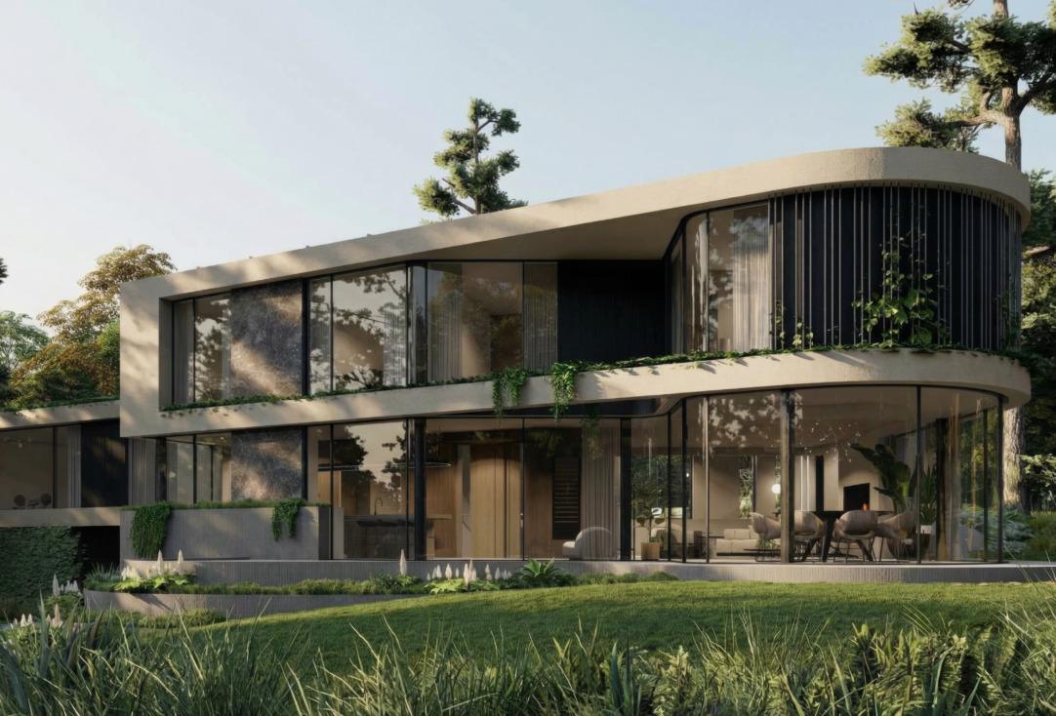
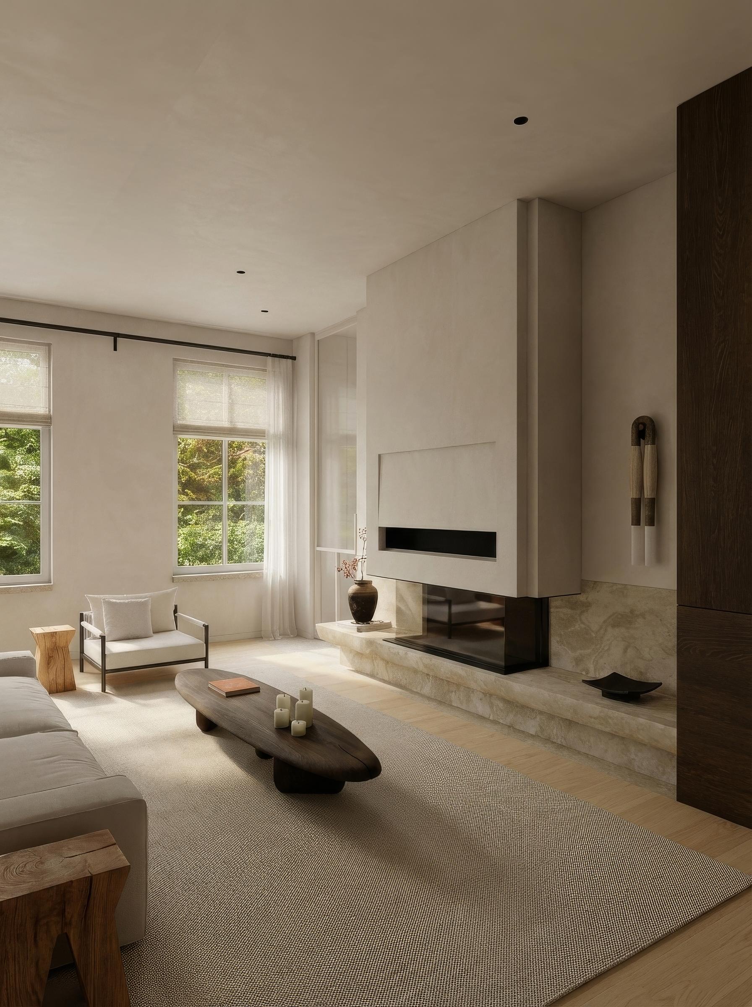
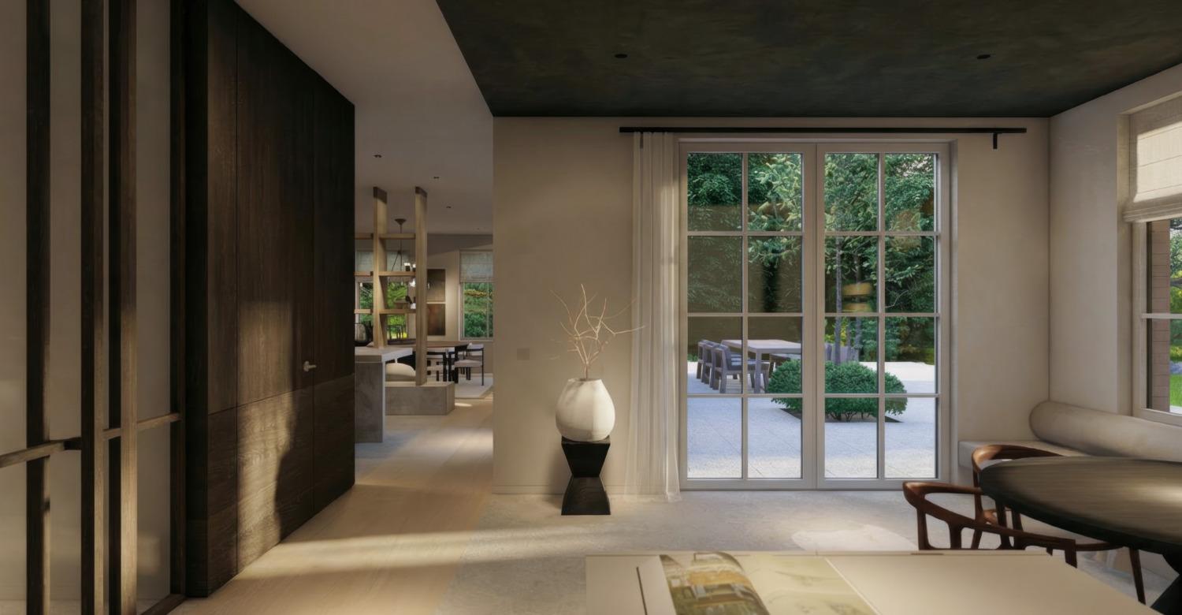
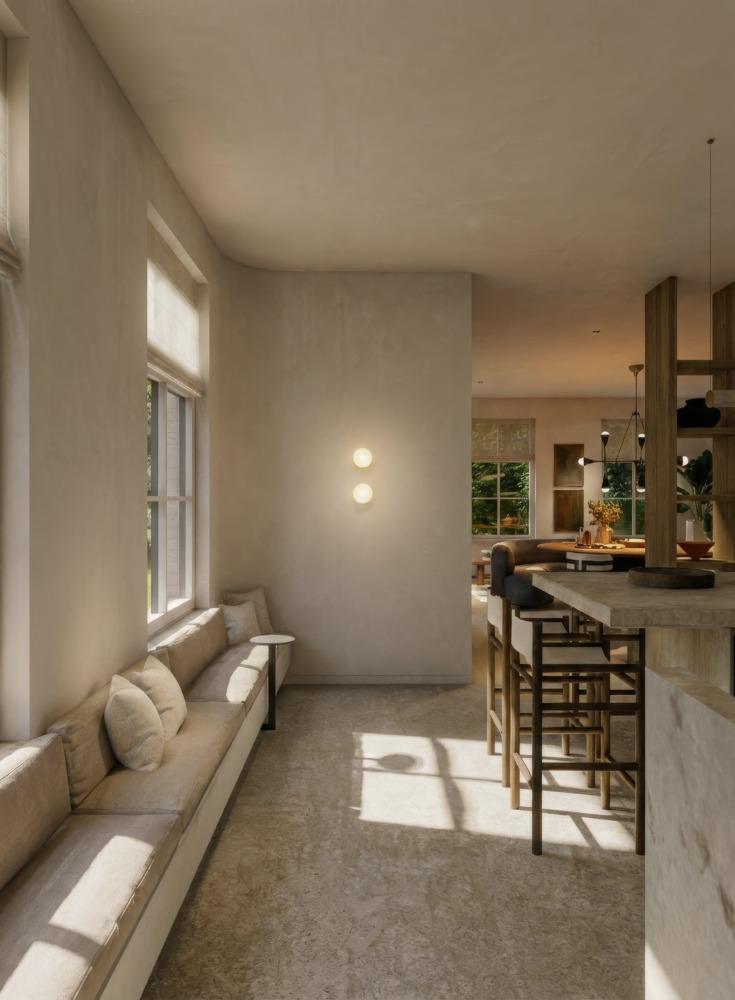
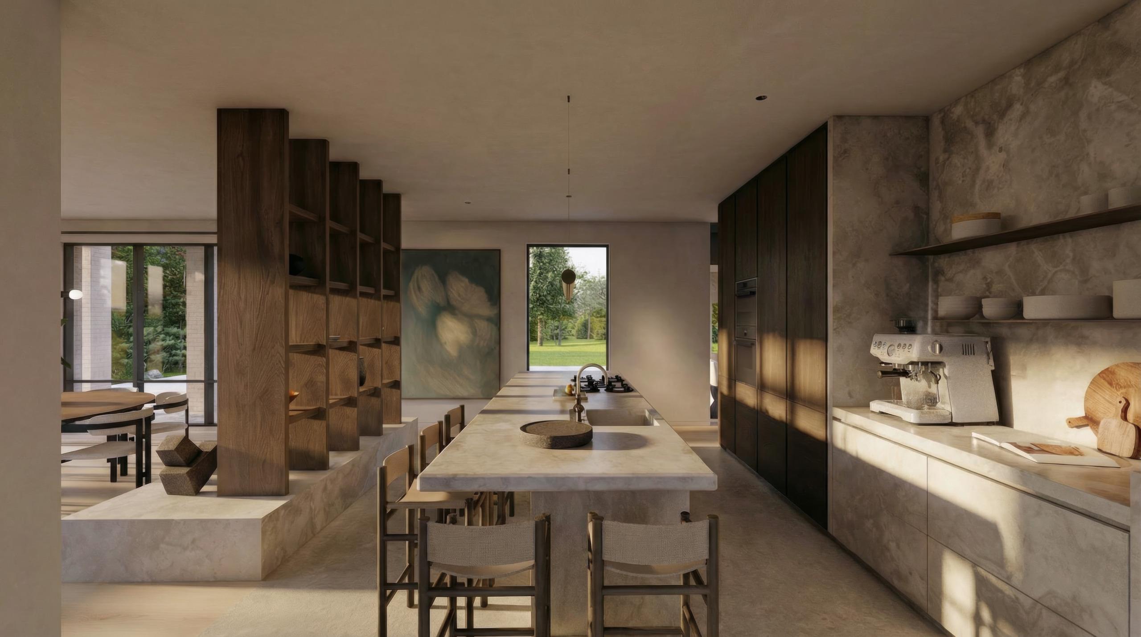
BK House - Warmth, light and timeless simplicityProject info Type Residential Client Private Location Nieuw-Bergen Size 180m2 Status In Progress Team Bob, Joep H Year 2025 Visualizations Joep HBK House is a careful renovation of a detached house in Nieuw-Bergen. For this interior design, Bob Romijnders took the quality of the existing building as its starting point: restrained where possible, deliberate where it counts. Plasterwork, stone and dark wood define the material palette — light does the rest.The ground floor was reorganised around a central living zone, with a fireplace as anchor and a kitchen island that invites you to stay. Built-in window seats, an open connection between kitchen and dining area and carefully detailed cabinet walls give the interior its sense of enclosure without feeling closed in.Material and atmosphereThe material palette was kept deliberately limited. Plasterwork on the walls, a stone floor and dark wooden elements form a cohesive whole that feels warm without becoming heavy. The fireplace, finished in stone with a clean black insert, establishes the hierarchy of the space. Level changes around it subtly mark the transition between living and kitchen zones — a spatial gesture that gives the open plan structure without dividing it.Kitchen and diningThe kitchen island is the heart of daily life. Long, low and finished in light stone, it accommodates both cooking and lingering. The bar stools in wood and rattan connect to the material language elsewhere. Along the facade runs a built-in bench that embraces the window openings and treats daylight as an active design element.Light and detailEvery detail in this interior is considered. The wall light, the cabinet handles, the transitions between materials — nothing is incidental. The result is an interior that doesn’t demand attention, but stays with you. Curious about our approach? Read more.
 Scroll downwards